
Nivel 00Level 00
Planta bajaGround floor
- EntradaEntrance01
- Salón en doble alturaDouble-height living room02
- BañoBathroom03
- ComedorDining room04
- CocinaKitchen05
PlanoPlan/ Render
 0102030405
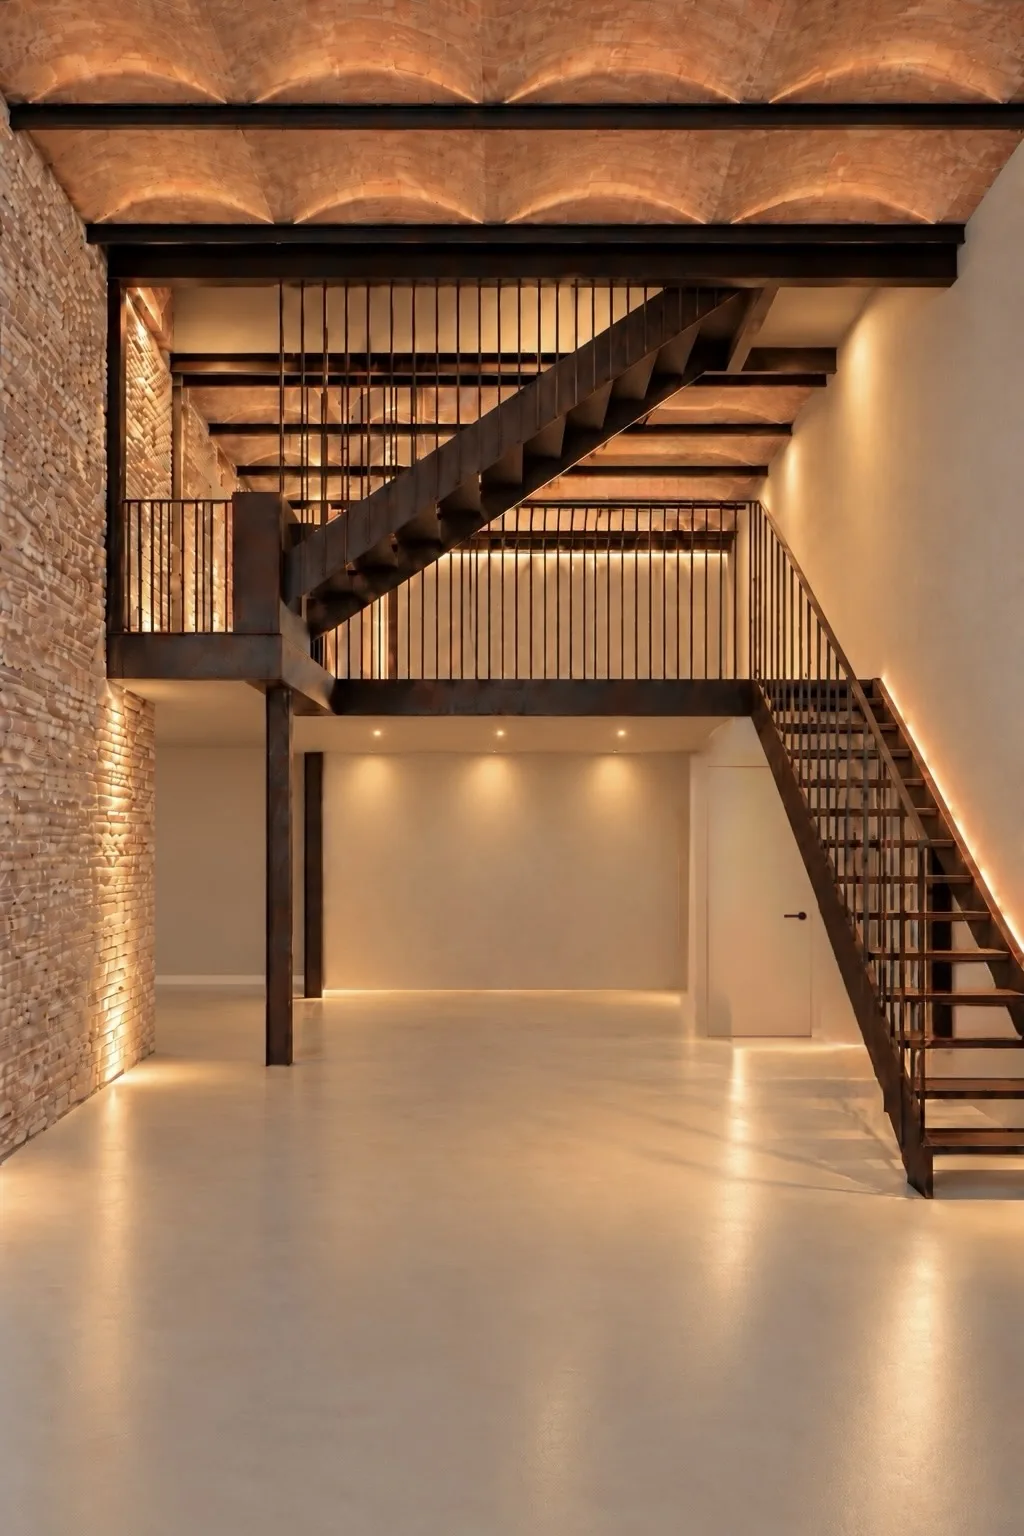 Render

Render del proyectoProject render
Casa unifamiliar · Poblenou, BarcelonaSingle-family house · Poblenou, Barcelona
1.487.500 €€1,487,500
Lista para entrar a vivirReady to move in
Planta baja · doble altura de unos cinco metrosGround floor · double height of around five metres
Sin vecinos encima ni debajoNo neighbours above or below
Precio · venta directa, sin agenciaAsking price · direct sale, no agency
Casa unifamiliar · obra nuevaSingle-family house · newly built
Una casa entera, lista para entrar a vivir. Sin comunidad encima ni debajo, con terraza propia y cuatro niveles de luz.A whole house, ready to move in. No one above or below, a private terrace and four levels of light.
La historiaThe story
Durante décadas fue un local a pie de calle. Hoy es una casa entera, sin vecinos encima ni debajo, con la luz entrando por una doble altura de unos cinco metros.For decades it was a street-level shop. Today it is a whole house, with no neighbours above or below, and light pouring in through a double-height space of around five metres.
 Durante la obraDuring the works
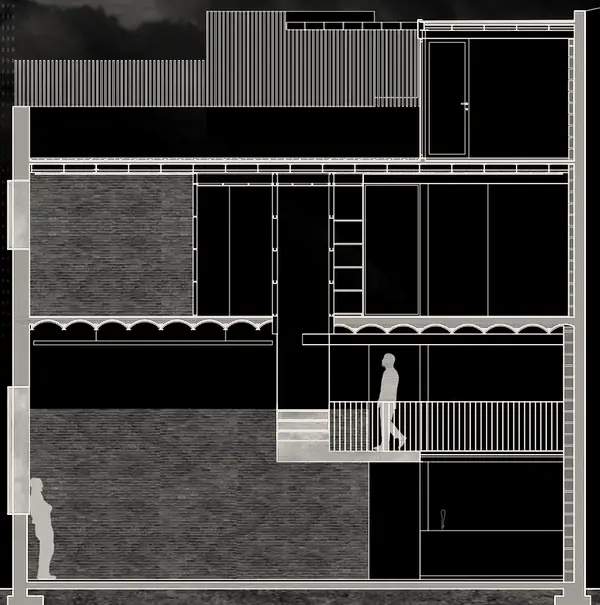
 Alzado · FP ArquitecturaElevation · FP ArquitecturaRender · 2026
La transformaciónThe transformation
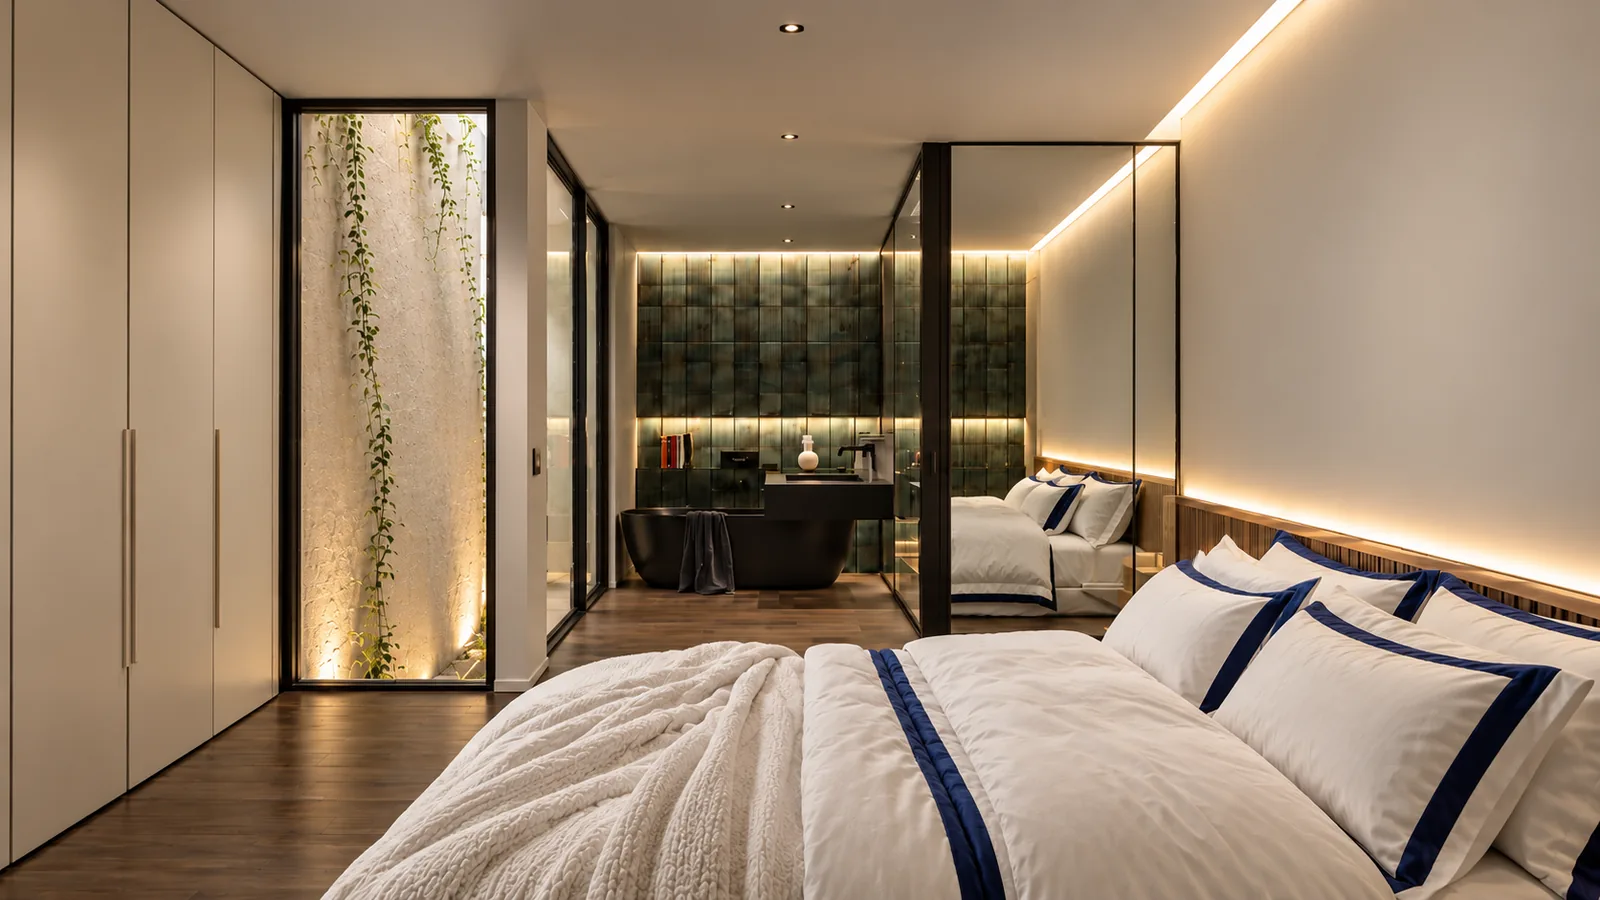
Desliza o arrastra para ver el antes y el después del dormitorio principal.Scroll or drag to see the main bedroom before and after.

Planta a plantaFloor by floor
La sección es el ascensor: sube de la calle a la terraza y mira cada planta tal como la dibujó el arquitecto, y tal como se vive.The section is the lift: ride from the street to the terrace and see each floor as the architect drew it, and as it is lived.
Nivel 00Level 00
PlanoPlan/ Render
0102030405RenderNivel 01Level 01
PlanoPlan/ Render
 1.1
 Render
Nivel 02Level 02
PlanoPlan/ Render
 2.12.22.32.42.5
 Render
Nivel 03Level 03
PlanoPlan
 3.13.23.3
Superficies del proyecto de FP ArquitecturaAreas from the FP Arquitectura project
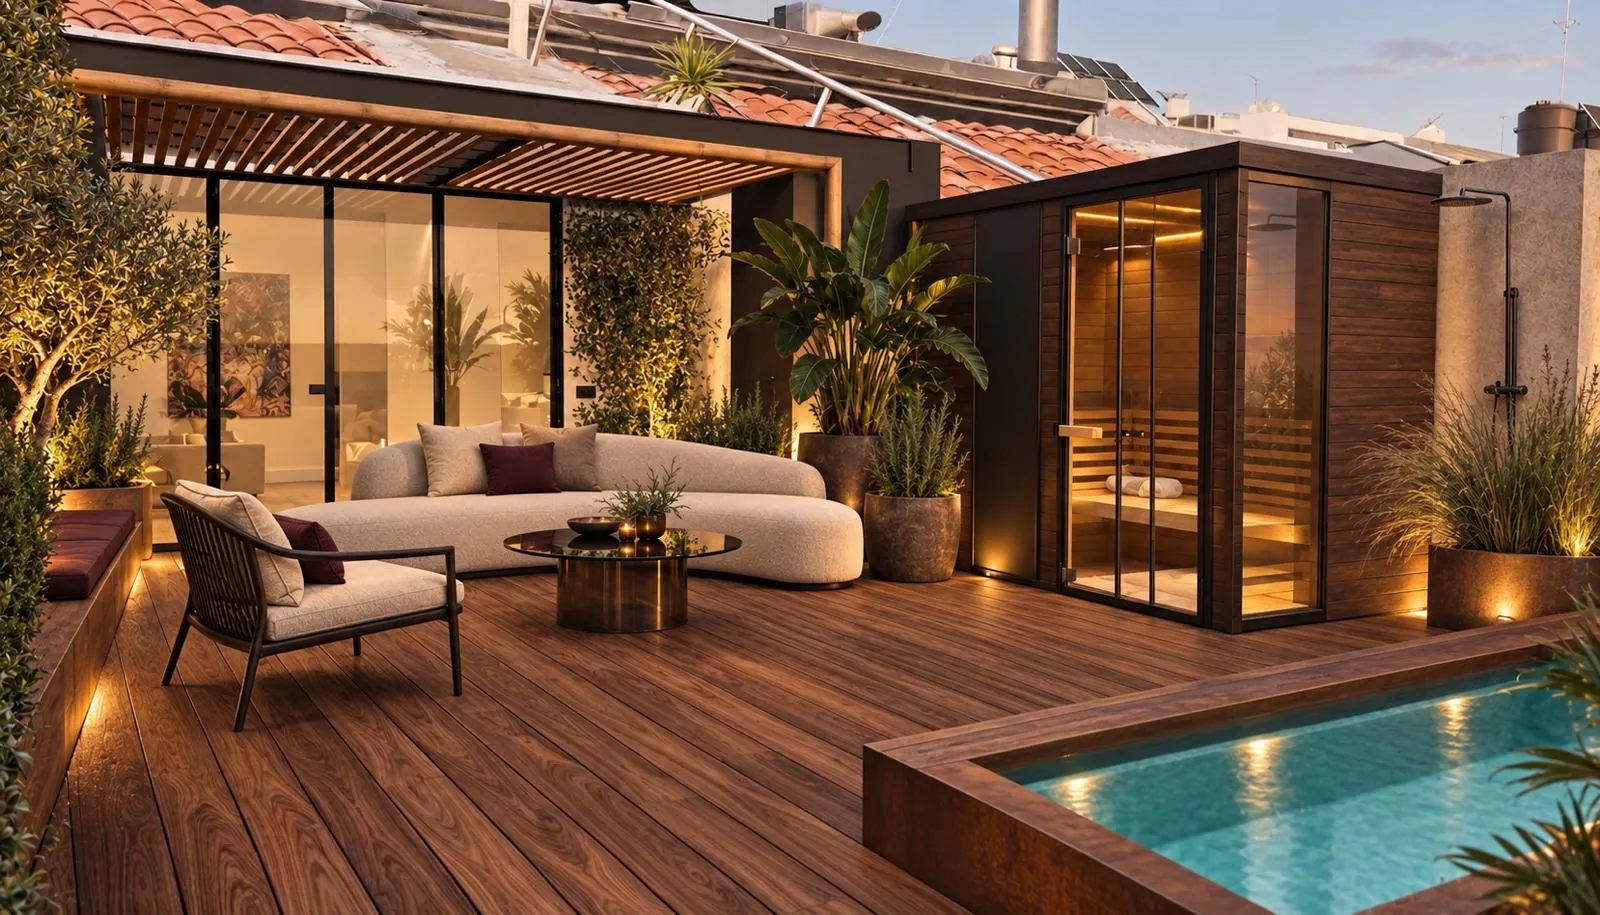
Imagen de inspiración · piscina y sauna no incluidasInspiration image · pool and sauna not included
La terrazaThe terrace
Una terraza privada en la última planta, sin vistas comunitarias. La imagen muestra una idea de lo que se puede hacer.A private top-floor terrace that isn't overlooked by neighbours. The image shows one idea of what it could become.
Las estanciasThe rooms
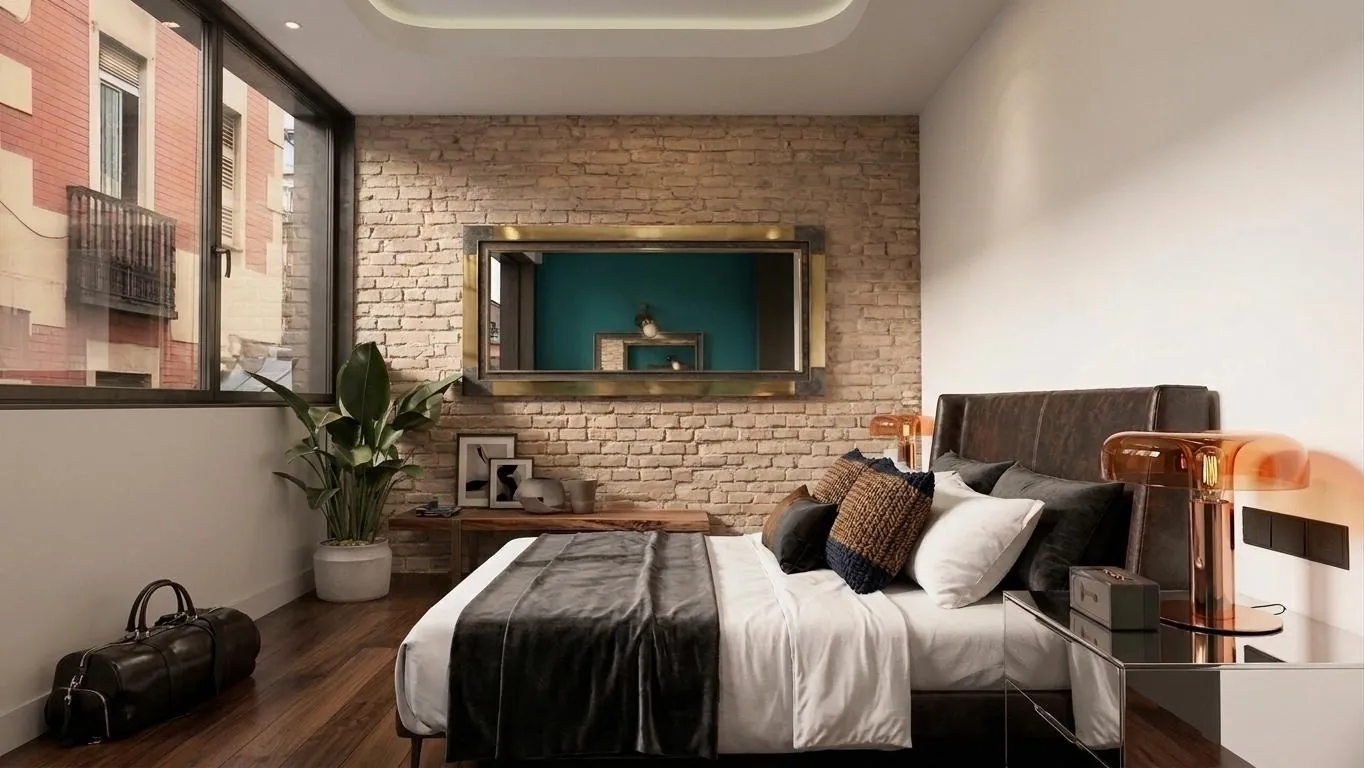
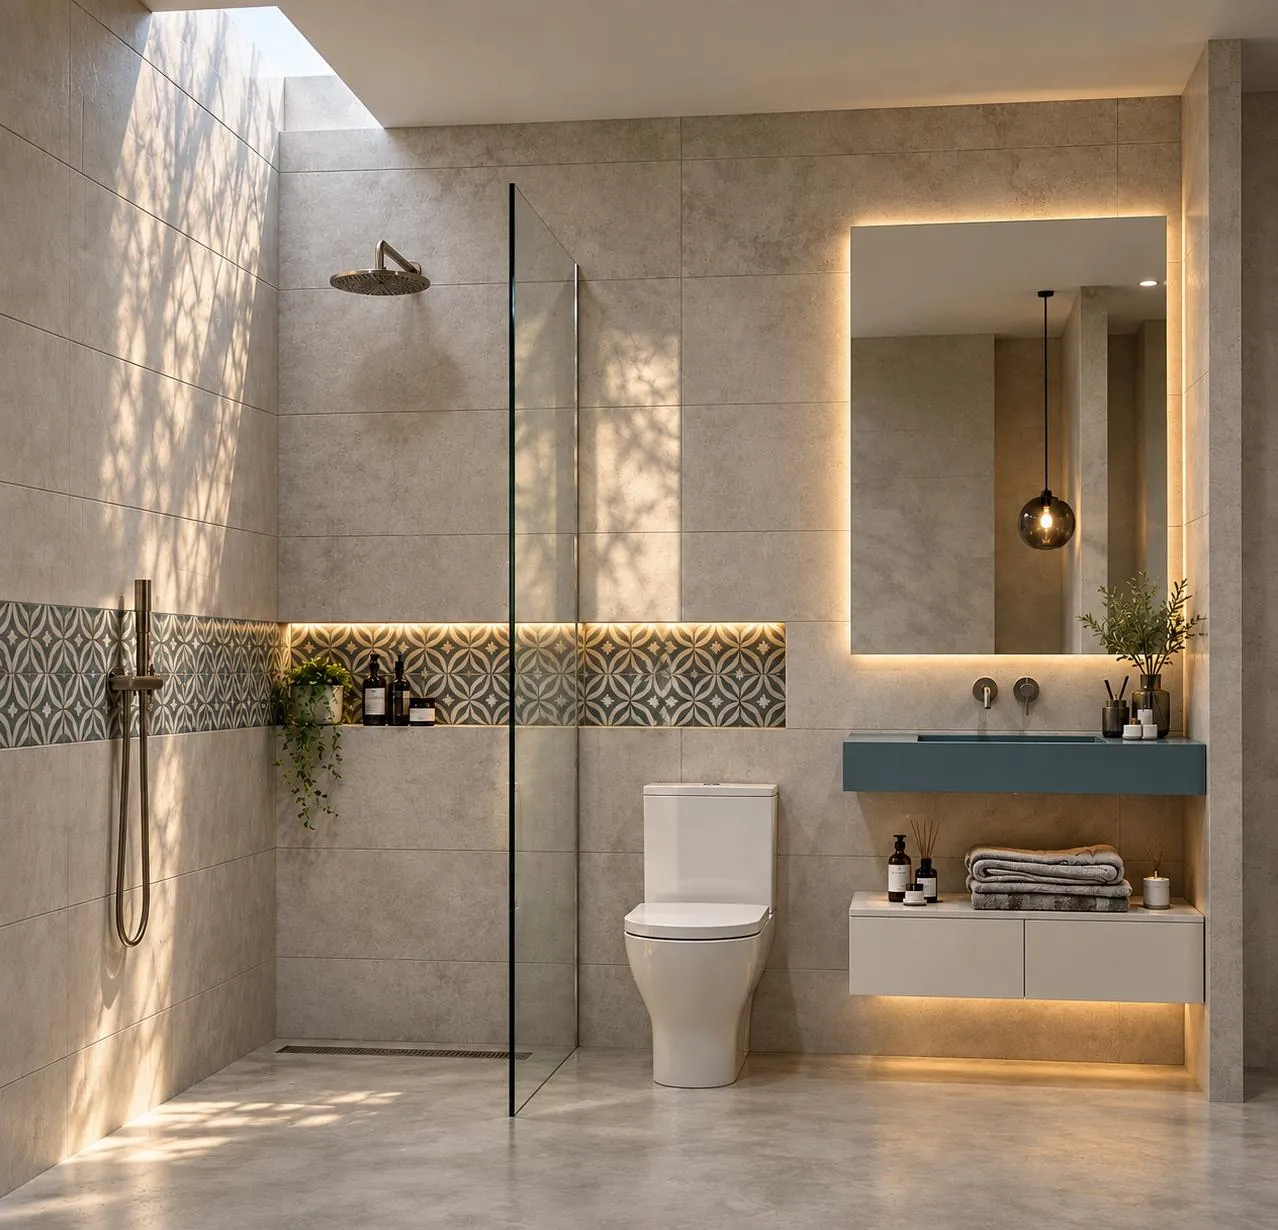

MaterialesMaterials
Marcos de fachada y acceso.Façade frames and entrance.
Suelos y carpintería de las zonas de noche.Floors and joinery in the bedrooms.
Continuidad en planta baja.Seamless ground floor.
Iron Copper · Iron Frost
Climatización oculta.Concealed climate control.
Memoria de calidades completa en el dossierFull specification sheet in the dossier
Texturas tomadas de los renders del proyectoTextures taken from the project renders
Sección, alzado, materiales y la historia del proyecto en 16 capítulos. Para quien quiere entender la casa a fondo.Section, elevation, materials and the story of the design in 16 chapters. For those who want to understand the house in depth.
El barrioThe neighbourhood
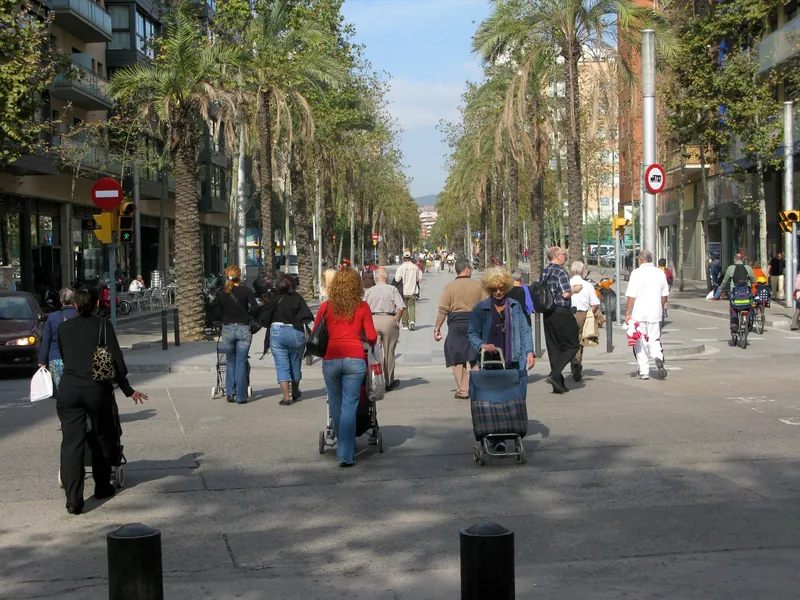
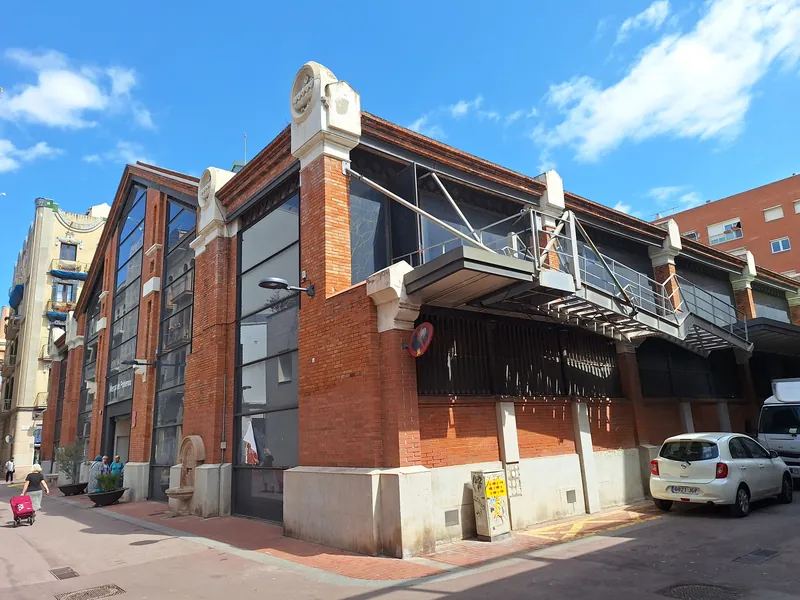
La antigua "Manchester catalana", hoy el distrito tecnológico 22@. Rambla, mercado, playas y escuelas internacionales a mano. La ubicación exacta se comparte al confirmar la visita.The former "Catalan Manchester", now the 22@ tech district. Rambla, market, beaches and international schools close by. The exact location is shared once the viewing is confirmed.
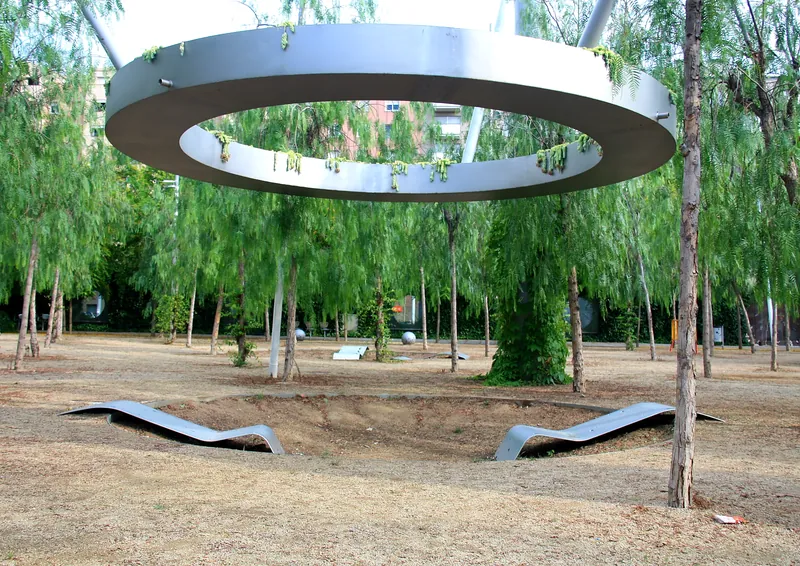
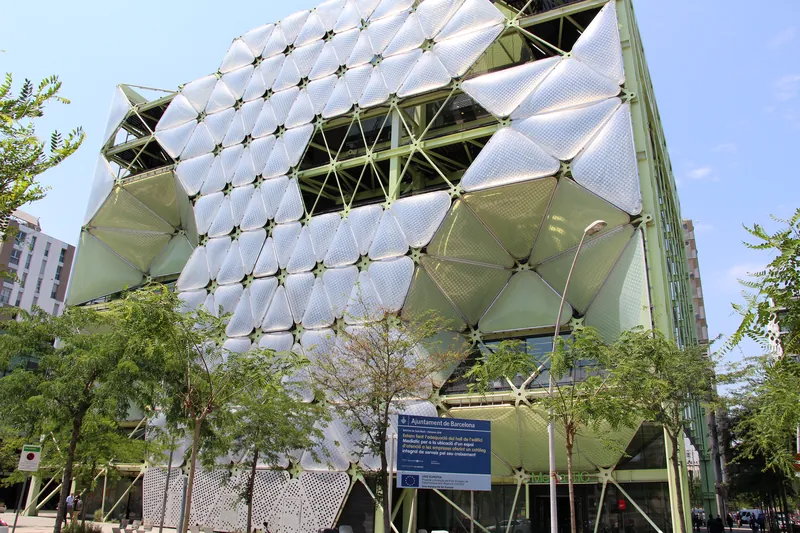
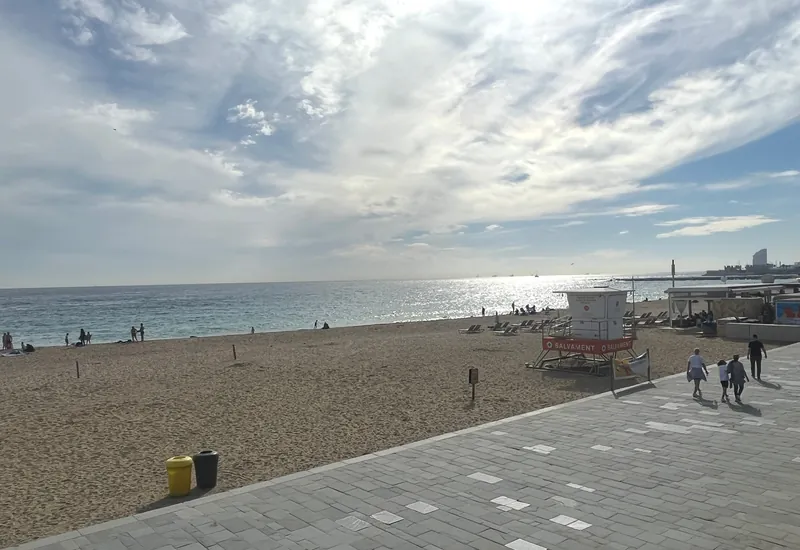
UbicaciónLocation
La dirección exacta se comparte al confirmar la visita.The exact address is shared once the viewing is confirmed.
Reservar visitaBook a viewingTodo en ordenAll in order
Tu abogado y tu banco van a pedir todo esto. Lo tenemos ordenado en un dossier que compartimos después de la visita.Your lawyer and your bank will ask for all of this. It is organised in a dossier we share after the viewing.
7 de 7 documentos7 of 7 documentsN°8
Cómo comprarHow to buy
01
Por WhatsApp o el formulario. Respondemos en menos de una hora, de 9 a 21 h.By WhatsApp or the form. We reply within an hour, 9 am to 9 pm.
02
Con Isa y Take, y el arquitecto si quieres. En persona o por videollamada.With Isa and Take, and the architect if you like. In person or by video call.
03
Papeles, facturas y planos para tu abogado y tu banco.Paperwork, invoices and drawings for your lawyer and your bank.
04
Contrato de arras según el Código Civil catalán y firma ante notario.Deposit contract under Catalan civil law and signing before a notary.
Preestreno privadoPrivate preview
Antes del lanzamiento público, la casa se enseña solo a compradores registrados y a sus buyer's agents.Before the public launch, the house is shown only to registered buyers and their buyer's agents.
VisitasViewings
Dinos cuándo te va bien. Una persona te contesta en menos de una hora.Tell us when suits you. A real person replies within an hour.
Escribir por WhatsAppMessage on WhatsApp
Bienvenido. Vendemos directamente, sin agencia: tus honorarios los acuerdas con tu cliente. Te damos el material listo para enseñárselo.You're welcome here. We sell directly, with no agency: you agree your fee with your client. We give you ready-made material to show them.
N°8Asistente IAAI assistant
